
RESIDENTIAL
RENO CO
Project CO, located in North York, is conceived as a serene residential retreat grounded in Japandi and Zen design principles, where spatial restraint, natural materiality, and mindful living converge. The project emphasizes simplicity without austerity, allowing carefully selected raw materials to define the character of the interior while fostering a sense of calm and balance.
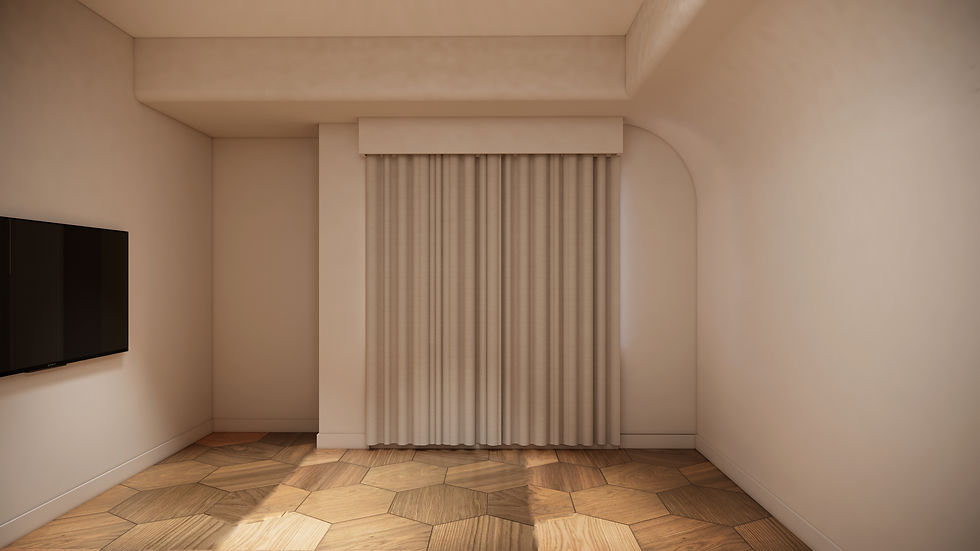
Natural elements form the foundation of the design language. Wood slats and solid wood surfaces introduce rhythm, warmth, and tactile depth, while natural stone provides a grounded counterpoint that anchors the space. Limewash paint is applied to walls to celebrate imperfection and texture, subtly capturing light and shadow to enhance the organic, handcrafted quality central to Zen aesthetics. Together, these materials create an environment that feels honest, timeless, and intentionally unrefined.
Spatial composition is guided by the concept of harmony between interior and exterior. A newly introduced kitchen island serves as a social and functional centerpiece, positioned adjacent to a carefully placed indoor tree. This gesture intentionally blurs the boundary between inside and outside, bringing the essence of a garden into the daily living experience and reinforcing the Japandi philosophy of living in quiet connection with nature.
Through restrained detailing, muted tones, and a deliberate absence of visual excess, Project CO offers a contemplative living environment that prioritizes well-being, presence, and longevity. The design transforms the home into a peaceful sanctuary—an interior shaped not by trend, but by balance, material honesty, and a deep respect for natural living.
Location: North York, ON
Area: 1,500sf



Powder Room


